Design for Manufacture and Assembly (DfMA)
Design for Manufacture and Assembly (DfMA)
We are transforming the construction lifecycle by shifting complexity off-site[cite: 8]. By engineering digital models specifically for manufacturing and assembly, we eliminate on-site waste, severely compress project timelines, and ensure every component meets the highest global standards for precision and safety[cite: 9]. Moving away from traditional 2D schematics that are prone to interpretation errors, our LOD 400/500 DfMA models provide uncompromising factory-controlled accuracy[cite: 10, 13, 14].
- LOD 400/500 models containing physical and operational data [cite: 14]
- Direct generation of automated shop drawings and exact bar bending schedules [cite: 15, 37]
- Parametric family creation engineered specifically for factory manufacturing constraints [cite: 36]
- Clash-free embedment placement and comprehensive MEP integration [cite: 15, 29]
Precast Modelling Translating Architectural Intent into Reality
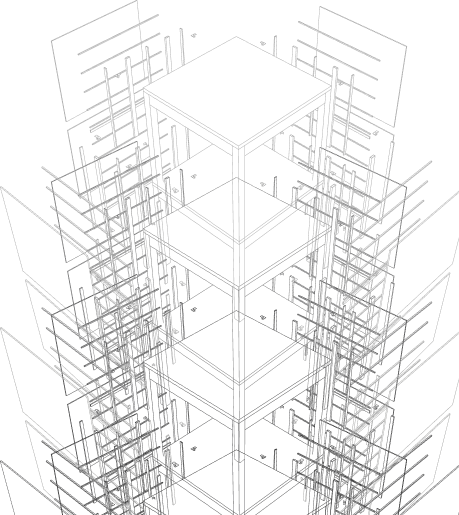
Our DfMA services focus heavily on precast concrete detailing in Revit, generating fabrication-ready data straight from the model[cite: 16, 17, 37]. Rather than settling for preliminary spatial coordination, we advance to LOD 400 detailing for precast concrete elements, ensuring exact manufacturing tolerances[cite: 35]. This allows for the automated generation of precise material take-offs and machine instructions[cite: 17, 34]. The result is a dramatic reduction in on-site manual cutting, tying, and forming.
We leverage rule-based computational workflows to bridge the gap between structural engineering and the factory floor[cite: 23]. Our models meticulously segment elements and detail complex interfaces—from monolithic wall panels to typical precast column and suspended slab connections[cite: 24, 38]. We coordinate interdisciplinary data to integrate edge-of-floor details, transition geometries, and logistics metadata, guaranteeing that every piece arrives on-site just-in-time[cite: 24, 26, 39].
Strategic Benefits of Manufacturing BIM
The transition from Traditional BIM to Manufacturing BIM radically optimizes project delivery. While Traditional BIM typically outcomes standardized drawing packages for on-site interpretation [cite: 31], DfMA delivers automated machine instructions and precise material take-offs[cite: 34]. By facilitating parallel off-site manufacturing alongside on-site preparation, construction timelines are significantly accelerated, and costly material surplus is virtually eliminated[cite: 11, 12].
From an erection and logistics standpoint, DfMA provides unmatched predictability. Our LOD 450 models incorporate unique piece marking and barcode tracking, ensuring transparent just-in-time delivery[cite: 26]. By consolidating structural components, contractors benefit from minimized crane utilization, reduced manual labor, and significantly lower structural risk during the assembly phase.
Industry Applications of DfMA
Precast Concrete Manufacturing
Providing fabrication-ready LOD 400 detailing for precast manufacturers[cite: 35]. We generate automated shop drawings, exact BBS, and embed locations for monolithic walls, columns, stairs, and suspended slabs to maximize factory bed utilization[cite: 37, 38].
Large-Scale Residential Developments
Implementing modular and precast solutions for multi-story residential and apartment complexes, such as five-story residential developments with integrated parking systems[cite: 41]. By shifting structural framing off-site, developers can drastically accelerate occupancy timelines.
Commercial & Parking Structures
Specialized DfMA modeling for robust commercial facilities and multi-level car parking structures[cite: 41]. Our approach rationalizes complex structural geometries into easily manufacturable and assembled components, mitigating site constraints and logistical hurdles.
Modular Infrastructure
Adapting DfMA principles for civil and infrastructural requirements[cite: 8]. We leverage intelligent parametric modeling to support the off-site fabrication of infrastructural components, ensuring precise tolerance alignment upon final site integration.
Why Choose Us
Precise DfMA Documentation That Ensures Manufacturing Excellence
01
Expert Team
Certified BIM specialists with extensive experience across architectural, MEP, and facade modeling projects
02
Comprehensive Services
End-to-end BIM solutions from initial modeling to coordination, documentation, and facility management
03
Quality Assurance
Rigorous quality control processes ensuring clash-free models, accurate documentation, and seamless collaboration
04
Dedicated Support
Responsive team available to assist throughout your project lifecycle, ensuring timely solutions and continuous assistance






Know More
Frequently Asked Questions
DfMA is a methodology that transforms the construction lifecycle by shifting complexity off-site[cite: 8]. By engineering digital models specifically for manufacturing and assembly, we eliminate on-site waste, severely compress project timelines, and ensure every component meets the highest global standards for precision and safety[cite: 9]. It bridges the gap between architectural intent and manufacturable reality[cite: 16].
Traditional BIM typically focuses on design intent and spatial coordination (LOD 300 to 350), resulting in clash-free virtual environments[cite: 30, 31]. Manufacturing BIM (DfMA), on the other hand, focuses on fabrication, physical assembly, and off-site construction optimization[cite: 32]. We develop models to LOD 400 and LOD 500 containing fabrication-ready data and metadata, resulting in automated machine instructions, precise material take-offs, and engineered component delivery[cite: 33, 34].
We provide comprehensive precast concrete detailing in Revit at LOD 400, ensuring exact manufacturing tolerances[cite: 17, 35]. Our services include creating custom parametric Revit families engineered specifically for factory manufacturing constraints[cite: 36]. From these models, we directly generate automated shop drawings, exact Bar Bending Schedules (BBS), and precise material take-offs for the factory floor[cite: 17, 37].
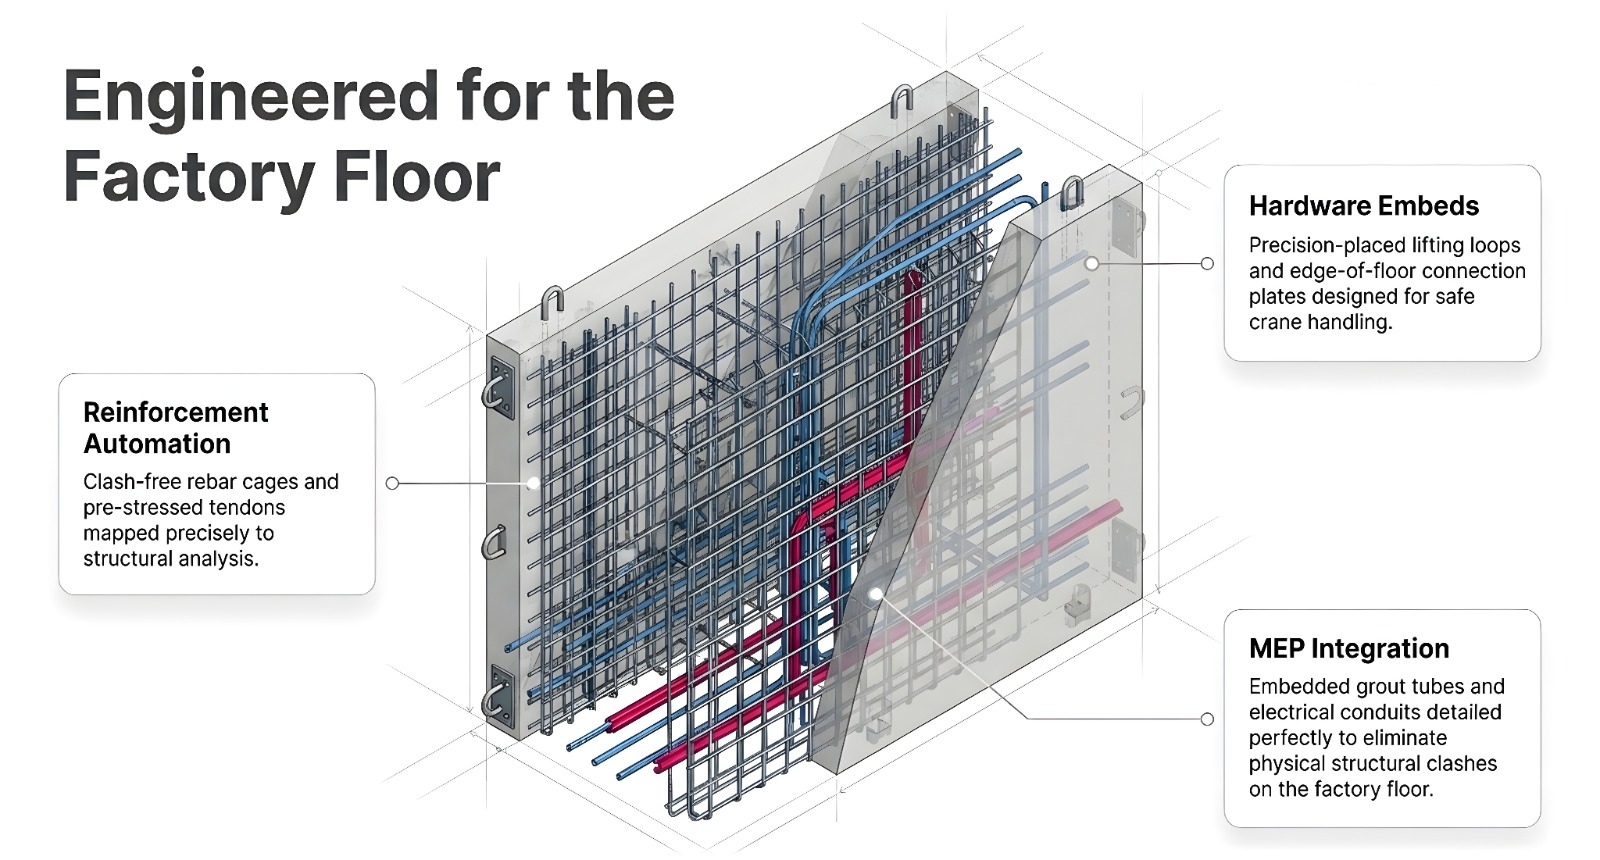
Our models feature reinforcement automation, generating clash-free rebar cages and pre-stressed tendons mapped precisely to structural analysis[cite: 27]. For hardware, we detail precision-placed lifting loops, edge-of-floor connection plates, and corbels designed specifically for safe crane handling[cite: 24, 28].
MEP integration is carefully engineered for the factory floor. We detail embedded grout tubes and electrical conduits perfectly within the structural components to eliminate physical structural clashes on the factory floor[cite: 29]. This uncompromising accuracy ensures smooth trade installations on-site.
Our rule-based computational precast workflows span from interdisciplinary coordination to erection logistics. We handle LOD 350 for element segmentation and connection details, LOD 400 for integrated reinforcement, electrical embeds, and machine-ready shop tickets, up to LOD 450, which includes unique piece marking and barcode tracking metadata for just-in-time site delivery[cite: 24, 25, 26].
DfMA drastically improves schedules through parallel off-site manufacturing and on-site preparation[cite: 12]. Unlike traditional construction with multi-step on-site setups and manual cutting/tying that escalate erection times, DfMA utilizes single casts and maximized bed utilization. This reduces crane lifts, optimizes connection sequences, and ensures baseline predictability with minimized structural risk.
Our factory-ready deliverables include automated shop drawings, exact Bar Bending Schedules (BBS), and precise material take-offs[cite: 15, 37]. We also provide logistical metadata such as unique piece marking and barcode tracking to facilitate just-in-time site delivery and safe, efficient site assembly[cite: 26].
Wide Range of SERVICES
Other BIM Modeling Services
Explore our complete range of specialized BIM services designed to address every aspect of your building information modeling needs throughout the project lifecycle.
Transform architectural concepts into detailed 3D models with our comprehensive Architectural BIM Modeling services.

Create detailed 3D structural models for better coordination between architectural and engineering teams.

Develop comprehensive interior BIM models with detailed finishes, fixtures, and spatial arrangements.

Generate accurate construction documents directly from BIM models, ensuring consistency between plans, elevations, sections, and details.

Develop high-quality visualization models from BIM data for client presentations, marketing materials, and stakeholder engagement.

Create photorealistic renderings and immersive walkthroughs from BIM models for marketing, client presentations, and design review.

Create accurate 2D drawings and sheets using CAD tools for construction documentation and fabrication.

Document existing building conditions through precise as-built drawings derived from field measurements, surveys, or point cloud data.

Implement multi-dimensional BIM to incorporate 3D models, time (4D), and cost (5D) for comprehensive project analysis and management.